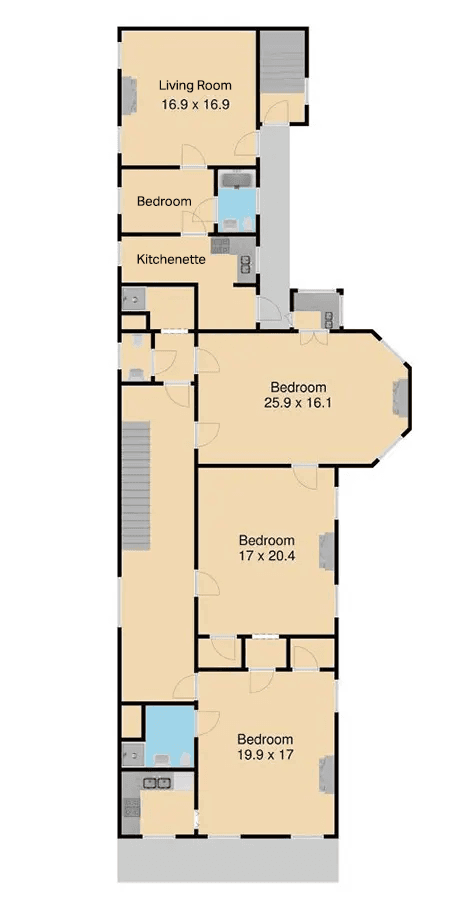


- Queen bed + Queen pull out
- Sleeps 4
- Kitchenette
- Private Balcony
フレンチクォーターとフレンチメンストリートの間に位置するベスエスケープは、ニューオーリンズで最も象徴的な2つの地区から歩いてすぐの隠れた名店です。
マホガニーの門を入り、築150年のレンガ造りの小道を歩き、素朴な専用階段を上った瞬間から、忘れられないビッグ・イージーへの訪問が始まります。
風通しの良い14フィートの天井、オリジナルの窓用シャッター、保存状態の良い堅木張りの床が特徴のスイートは、自然光と涼しい日陰のコーナーが理想的に調和した、快適で広々とした空間です。ラノーマンションの2階に位置し、中庭を見渡せるプライベートバルコニーがあり、コーヒーやカクテルを楽しむのに最適な場所です。
柔らかな色調、現代的な魅力、活気に満ちたニューオリンズ風のアートが、誰もが楽しめる雰囲気を作り出しています。
ビッグ・イージーで楽しい夜を過ごした後は、スヌーズボタンを押す必要がありますか?スイートには、特注のローマン遮光シェードと、夢のような快適なクイーンサイズのベッドが備わっています。隣のリビングルームには、スタイリッシュなL字型のサファイアベルベットのソファがあります。1室には、必要に応じて寝室スペースを増やすための引き出し式クイーンベッドが付いています。
もちろん、高速インターネット、デュアルエアコンと暖房、スマートテレビは、部屋にいてリラックスしたり、仕事をしたりしたい人のために用意されています。
新しく改装されたバスルームには、白とクロムのアクセントが効いた心地よいピンクのダマスク織で囲まれた豪華なフルサイズのバスタブとシャワーもあります。
マホガニーの門を入り、築150年のレンガ造りの小道を歩き、素朴な専用階段を上った瞬間から、忘れられないビッグ・イージーへの訪問が始まります。
風通しの良い14フィートの天井、オリジナルの窓用シャッター、保存状態の良い堅木張りの床が特徴のスイートは、自然光と涼しい日陰のコーナーが理想的に調和した、快適で広々とした空間です。ラノーマンションの2階に位置し、中庭を見渡せるプライベートバルコニーがあり、コーヒーやカクテルを楽しむのに最適な場所です。
柔らかな色調、現代的な魅力、活気に満ちたニューオリンズ風のアートが、誰もが楽しめる雰囲気を作り出しています。
ビッグ・イージーで楽しい夜を過ごした後は、スヌーズボタンを押す必要がありますか?スイートには、特注のローマン遮光シェードと、夢のような快適なクイーンサイズのベッドが備わっています。隣のリビングルームには、スタイリッシュなL字型のサファイアベルベットのソファがあります。1室には、必要に応じて寝室スペースを増やすための引き出し式クイーンベッドが付いています。
もちろん、高速インターネット、デュアルエアコンと暖房、スマートテレビは、部屋にいてリラックスしたり、仕事をしたりしたい人のために用意されています。
新しく改装されたバスルームには、白とクロムのアクセントが効いた心地よいピンクのダマスク織で囲まれた豪華なフルサイズのバスタブとシャワーもあります。
What we offer
- One-bedroom suite with a queen-sized bed and couch pulls out to a queen bed for up to 4 people.
- En suite bath including shampoo, conditioner body wash, toilet paper, hairdryer, towels, and washcloths.
- Check-in time is 3 p.m. or later, and check-out time is 11 a.m. Again, we operate by keyless/contactless keypad so you can come and go as you wish. For early arrivals and late departures, no worries! We can securely store your luggage.
- Entrance and exit to the Mansion and your room are all by keypad, offering keyless and contactless entry and exit. Your code will be provided to you in your pre-arrival information. You’ll reach Beth’s Escape up the rustic staircase inside the door marked “laundry”.
- Complimentary continental breakfast is provided in your room to enjoy at your leisure. It consists of coffee, tea, juice, yogurt, oatmeal, and healthy breakfast bars. (Subject to change based on availability).
- Pillowtop mattress, 500 + thread count linens, down-alternative pillows and luxurious duvet covers.
- Complimentary wi-fi is provided throughout the Mansion. Login and password are provided to you in your pre-arrival information as well as our in-room manual.
- Flat-screen Roku-enabled smart TV with access to Hulu and Netflix.
- Kitchenette with microwave, refrigerator, toaster, dishes, silverware, wine opener and can opener, paper towels, dish soap.
- The Lanaux offers its guests an outdoor courtyard to gather or just relax and enjoy a libation and the sounds of the city. Beth’s Escape has a balcony overlooking the courtyard.
- There is a complimentary washer and dryer at the back of the main house, just off the courtyard. Laundry soap is provided.
- Beth’s Balcony Escape is equipped with an individually controlled cooling and heating system, with your choice of automatic or always-on settings.
- New Orleans is a very walkable city. A car is generally not necessary. Our location is perfect for walking as we are right on the border that separates the French Quarter from the Faubourg Marigny and Frenchmen Street. We are one block from the Riverfront Streetcar and several bike rental shops, as well as on the RTA (Regional Transit Authority) routes for bus service. Uber cars and taxis are easily accessible as well. Should you decide to drive, parking can be booked with us in advance, subject to availability.
- Noise: New Orleans is known for its good times and late nights. When the city is full, guests who are light sleepers need not be disturbed as we provide a sound machine and earplugs in each room.
- No Smoking: The Lanaux Mansion is a nonsmoking facility to protect the historic integrity of the property, as well as guests who may have allergies.