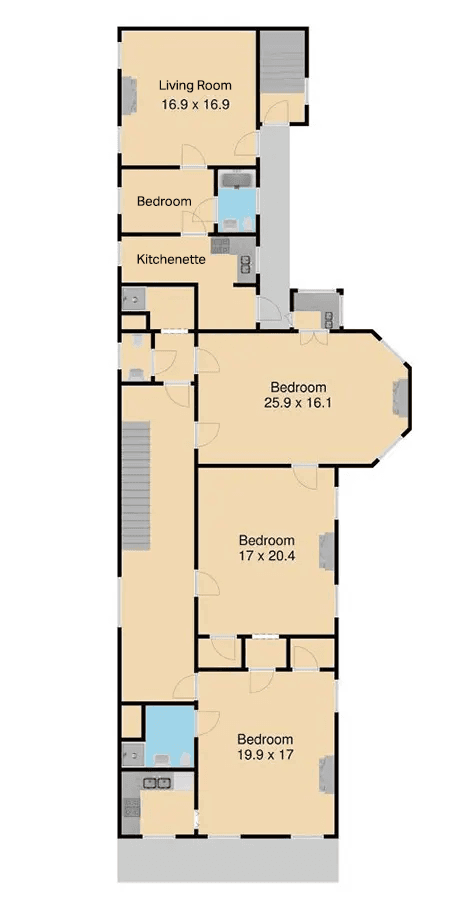


- Queen bed + Queen pull out
- Sleeps 4
- Kitchenette
- Private Balcony
Beth's Escape is perfect gelegen tussen de French Quarter en Frenchmen Street en is een verborgen juweeltje op steenworp afstand van twee van de meest iconische buurten van New Orleans.
Vanaf het moment dat je de mahoniehouten poort binnengaat, ons 150 jaar oude stenen pad afloopt en de rustieke privétrap oploopt, begint je onvergetelijke Big Easy-bezoek.
Met zijn luchtige plafonds van 14 meter, originele raamluiken en geconserveerde hardhouten vloeren is de suite zowel comfortabel als ruim, een ideale mix van natuurlijk licht en koele schaduwrijke hoekjes. Het bevindt zich op de tweede verdieping van het Lanaux Mansion en beschikt over een eigen balkon met uitzicht op onze binnenplaats - de perfecte plek voor koffie en cocktails.
Zachte tinten, eigentijdse charme en levendige op New Orleans geïnspireerde kunst creëren een sfeer waar iedereen van kan genieten.
Wil je op de snooze-knop drukken na een avond vol Big Easy-plezier? Uw suite is voorzien van op maat gemaakte Romeinse verduisteringsgordijnen en een dromerig, comfortabel queensize bed. De aangrenzende woonkamer is voorzien van stijlvolle, L-vormige banken van saffierfluweel, waarvan één met een uitschuifbaar queensize bed voor extra slaapruimte indien nodig.
Natuurlijk zijn er breedbandinternet, dubbele airconditioning en verwarming en een smart-tv voor degenen die binnen willen blijven en willen ontspannen of wat willen werken.
Er is zelfs een luxe groot bad en douche, omgeven door rustgevend roze damast met witte en chromen accenten in onze onlangs opnieuw ingerichte badkamer.
Vanaf het moment dat je de mahoniehouten poort binnengaat, ons 150 jaar oude stenen pad afloopt en de rustieke privétrap oploopt, begint je onvergetelijke Big Easy-bezoek.
Met zijn luchtige plafonds van 14 meter, originele raamluiken en geconserveerde hardhouten vloeren is de suite zowel comfortabel als ruim, een ideale mix van natuurlijk licht en koele schaduwrijke hoekjes. Het bevindt zich op de tweede verdieping van het Lanaux Mansion en beschikt over een eigen balkon met uitzicht op onze binnenplaats - de perfecte plek voor koffie en cocktails.
Zachte tinten, eigentijdse charme en levendige op New Orleans geïnspireerde kunst creëren een sfeer waar iedereen van kan genieten.
Wil je op de snooze-knop drukken na een avond vol Big Easy-plezier? Uw suite is voorzien van op maat gemaakte Romeinse verduisteringsgordijnen en een dromerig, comfortabel queensize bed. De aangrenzende woonkamer is voorzien van stijlvolle, L-vormige banken van saffierfluweel, waarvan één met een uitschuifbaar queensize bed voor extra slaapruimte indien nodig.
Natuurlijk zijn er breedbandinternet, dubbele airconditioning en verwarming en een smart-tv voor degenen die binnen willen blijven en willen ontspannen of wat willen werken.
Er is zelfs een luxe groot bad en douche, omgeven door rustgevend roze damast met witte en chromen accenten in onze onlangs opnieuw ingerichte badkamer.
What we offer
- One-bedroom suite with a queen-sized bed and couch pulls out to a queen bed for up to 4 people.
- En suite bath including shampoo, conditioner body wash, toilet paper, hairdryer, towels, and washcloths.
- Check-in time is 3 p.m. or later, and check-out time is 11 a.m. Again, we operate by keyless/contactless keypad so you can come and go as you wish. For early arrivals and late departures, no worries! We can securely store your luggage.
- Entrance and exit to the Mansion and your room are all by keypad, offering keyless and contactless entry and exit. Your code will be provided to you in your pre-arrival information. You’ll reach Beth’s Escape up the rustic staircase inside the door marked “laundry”.
- Complimentary continental breakfast is provided in your room to enjoy at your leisure. It consists of coffee, tea, juice, yogurt, oatmeal, and healthy breakfast bars. (Subject to change based on availability).
- Pillowtop mattress, 500 + thread count linens, down-alternative pillows and luxurious duvet covers.
- Complimentary wi-fi is provided throughout the Mansion. Login and password are provided to you in your pre-arrival information as well as our in-room manual.
- Flat-screen Roku-enabled smart TV with access to Hulu and Netflix.
- Kitchenette with microwave, refrigerator, toaster, dishes, silverware, wine opener and can opener, paper towels, dish soap.
- The Lanaux offers its guests an outdoor courtyard to gather or just relax and enjoy a libation and the sounds of the city. Beth’s Escape has a balcony overlooking the courtyard.
- There is a complimentary washer and dryer at the back of the main house, just off the courtyard. Laundry soap is provided.
- Beth’s Balcony Escape is equipped with an individually controlled cooling and heating system, with your choice of automatic or always-on settings.
- New Orleans is a very walkable city. A car is generally not necessary. Our location is perfect for walking as we are right on the border that separates the French Quarter from the Faubourg Marigny and Frenchmen Street. We are one block from the Riverfront Streetcar and several bike rental shops, as well as on the RTA (Regional Transit Authority) routes for bus service. Uber cars and taxis are easily accessible as well. Should you decide to drive, parking can be booked with us in advance, subject to availability.
- Noise: New Orleans is known for its good times and late nights. When the city is full, guests who are light sleepers need not be disturbed as we provide a sound machine and earplugs in each room.
- No Smoking: The Lanaux Mansion is a nonsmoking facility to protect the historic integrity of the property, as well as guests who may have allergies.